



















































The Capital High School Jaguars refinished weight room features two Samson Flex-Rack Functional Training Rack (FTR) Combo Stations and five Double-sided Flex Rack stations all equipped with Samson Combo Benches. The Jaguars now have a total of 12 lifting stations, two fully adjustable cable columns and two lat-row combo machines. This weight room features a posterior chain area with four Glute-Ham Developers and team branded graphic shields.










Custom dumbbell and med ball storage, and wheeled lifting belt storage are featured in this room to help save and create space.
Other vendors: Dynamax and Troy Barbell
Capital High School
Santa Fe, New Mexico

























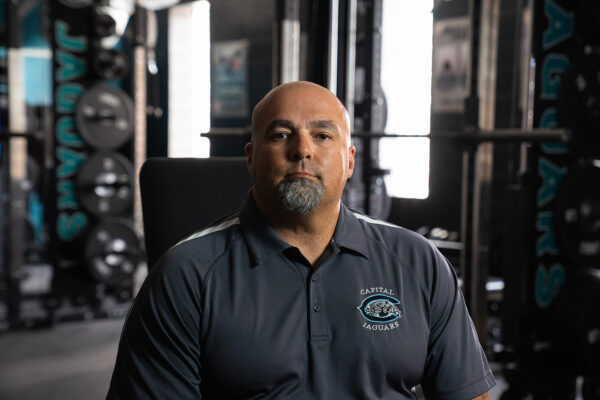













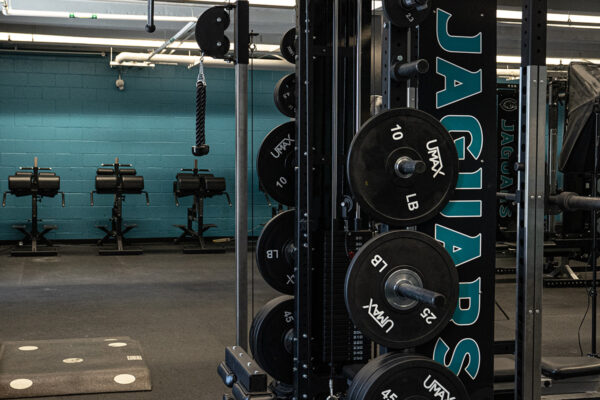









Inside the Capital High School weight room
Capital High School in Santa Fe, New Mexico refinished its weight room to support the Jaguars with more training capacity and better organization. The photos and video on this page document the finished training environment and show how equipment, storage, branding, and open floor area work together as one system. For coaches and administrators planning a similar project, the value of the gallery is in the relationships between those elements, not just in any single rack or machine.
Equipment and layout highlights
The room includes two Flex-Rack Functional Training Rack Combo stations, five double-sided Flex Rack stations, Samson combo benches, 12 total lifting stations, two adjustable cable columns, two lat-row combo machines, four glute-ham developers, team-branded graphic shields, and custom storage for dumbbells, medicine balls, and lifting belts. Each selection supports a specific job in the room. Primary lifting stations establish the main training lanes, benches and attachments expand exercise options, and dedicated storage keeps plates, bars, dumbbells, bands, and accessories close to where they are used. That organization can reduce unnecessary traffic and help a coaching staff move groups through training with fewer interruptions.
Design lessons from this project
The mix of rack stations, cable training, posterior-chain equipment, and mobile storage shows how a school can create distinct training zones without losing the ability to supervise the full room. A productive layout begins with the program: expected group size, coaching sightlines, exercise flow, available square footage, ceiling height, entrances, turf or platform transitions, and the equipment the staff uses most often. Planning those details together helps prevent a room from becoming a collection of disconnected pieces.
Branding can reinforce identity, but it works best when it is integrated into functional equipment and durable surfaces. Graphic shields, logo platforms, upholstery, and coordinated colors give a facility a consistent appearance without replacing the practical work of spacing, storage, and equipment selection. The goal is a room that looks like the program and continues to operate efficiently during busy team sessions.
Planning a school or university weight room
High-school athletic departments and strength coaches who need to increase capacity inside an existing footprint should begin by documenting how the room is used now and what needs to improve. List the number of athletes expected in each group, the movements that require dedicated stations, storage problems, accessibility needs, and any future expansion. From there, compare layouts by training capacity and workflow rather than by equipment count alone. A smaller number of well-planned stations can serve a program better than a crowded floor that limits coaching and movement.
Samson Equipment works with programs from early planning through manufacturing and installation. Explore our custom weight room solutions, review the design and manufacturing process, or start a conversation about your facility.