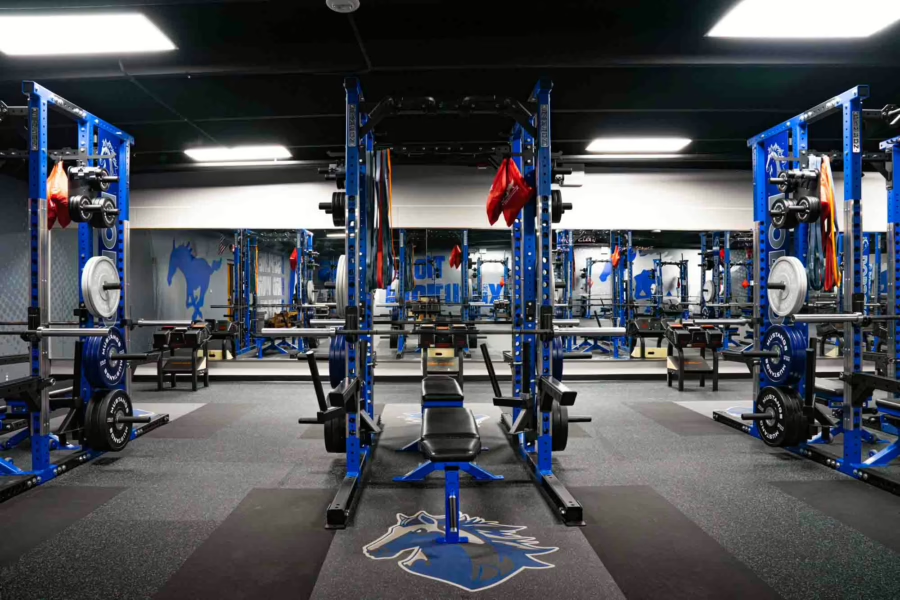
Dobson High School Weight Room Mesa, Arizona
Dobson High School Weight Room Transformation Mesa, Arizona | Built by Samson Equipment
Dexter WalkerMarch 20, 2026
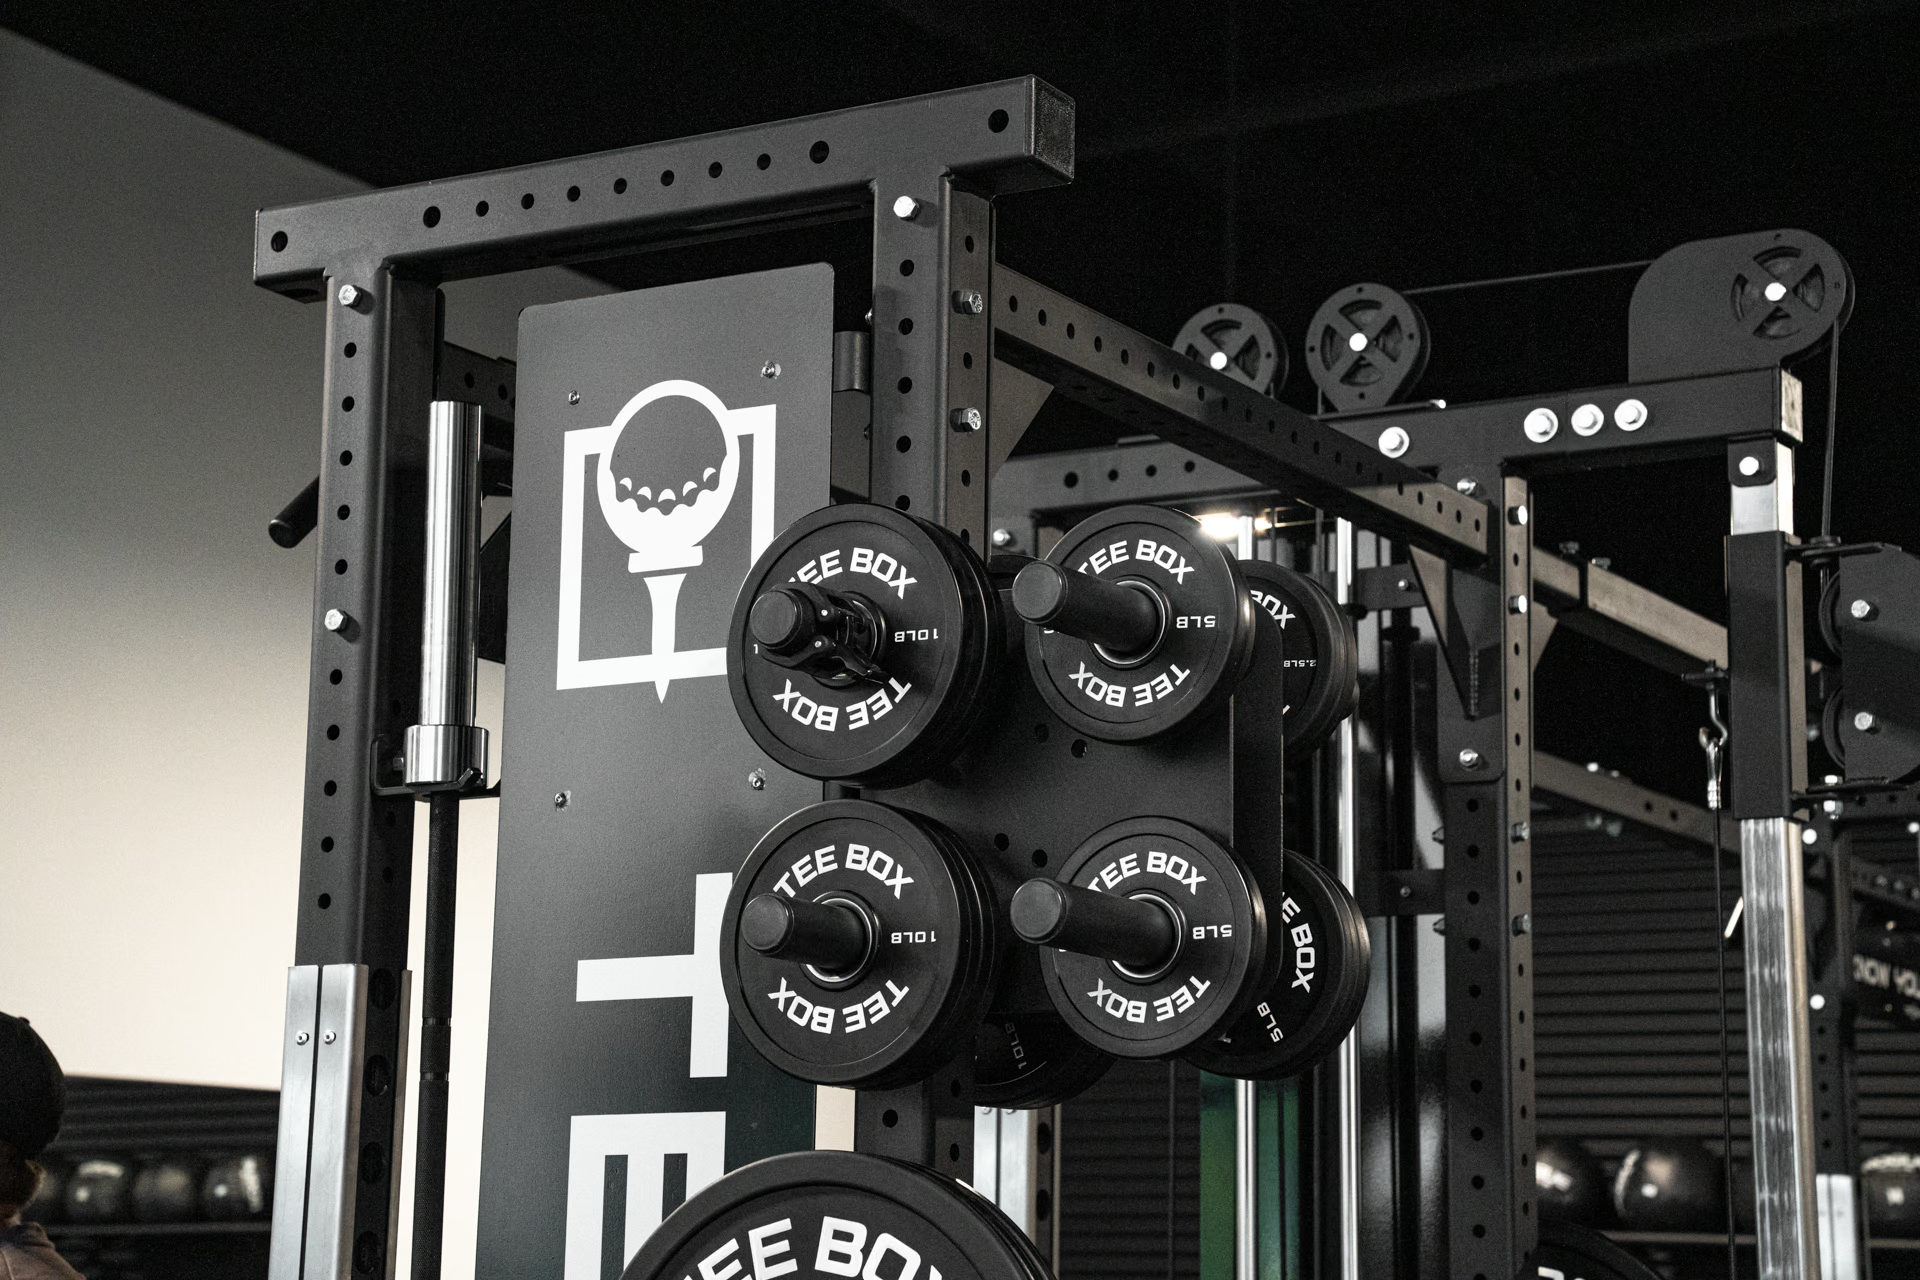
Custom Arizona Weight Rooms Built for Real Training
Samson Equipment helps high schools, colleges, private training centers, and athletic programs plan Arizona weight rooms around the way their coaches and athletes actually use the space. A complete facility is more than a list of racks and benches. It is a coordinated training environment in which station count, storage, traffic flow, coaching sightlines, flooring, branding, and long-term maintenance all support the program. Whether a team is renovating an existing room or developing a new facility, Samson works from the training plan outward so the finished layout has a clear purpose.
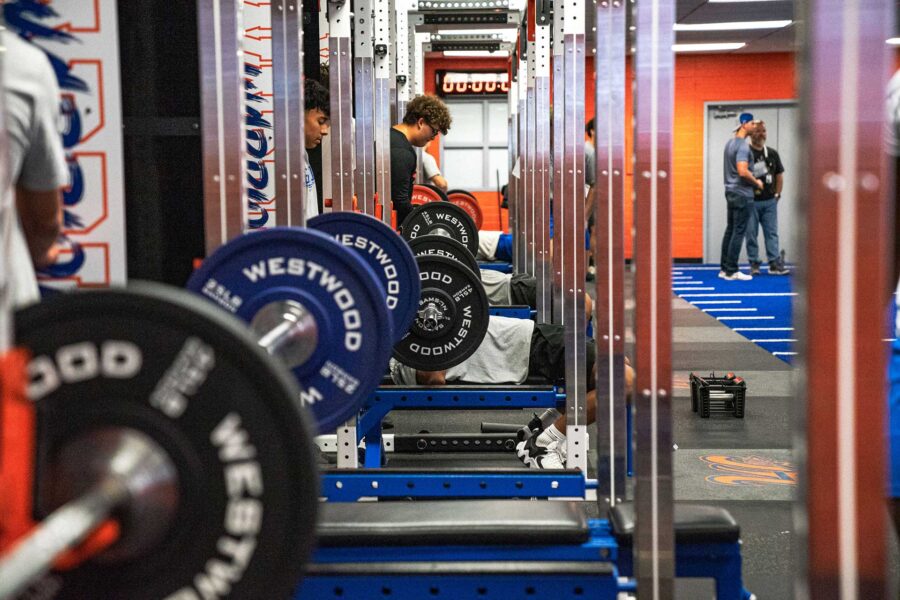
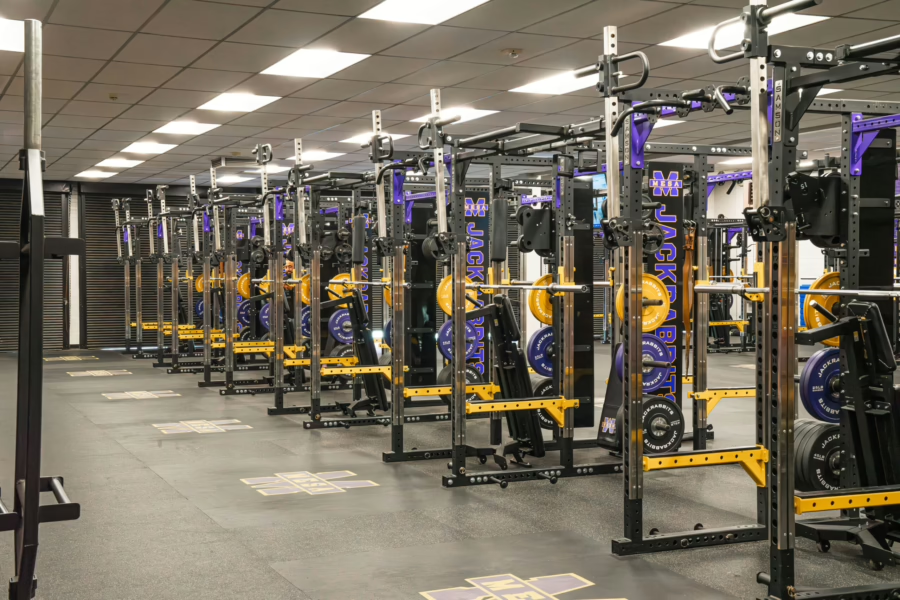

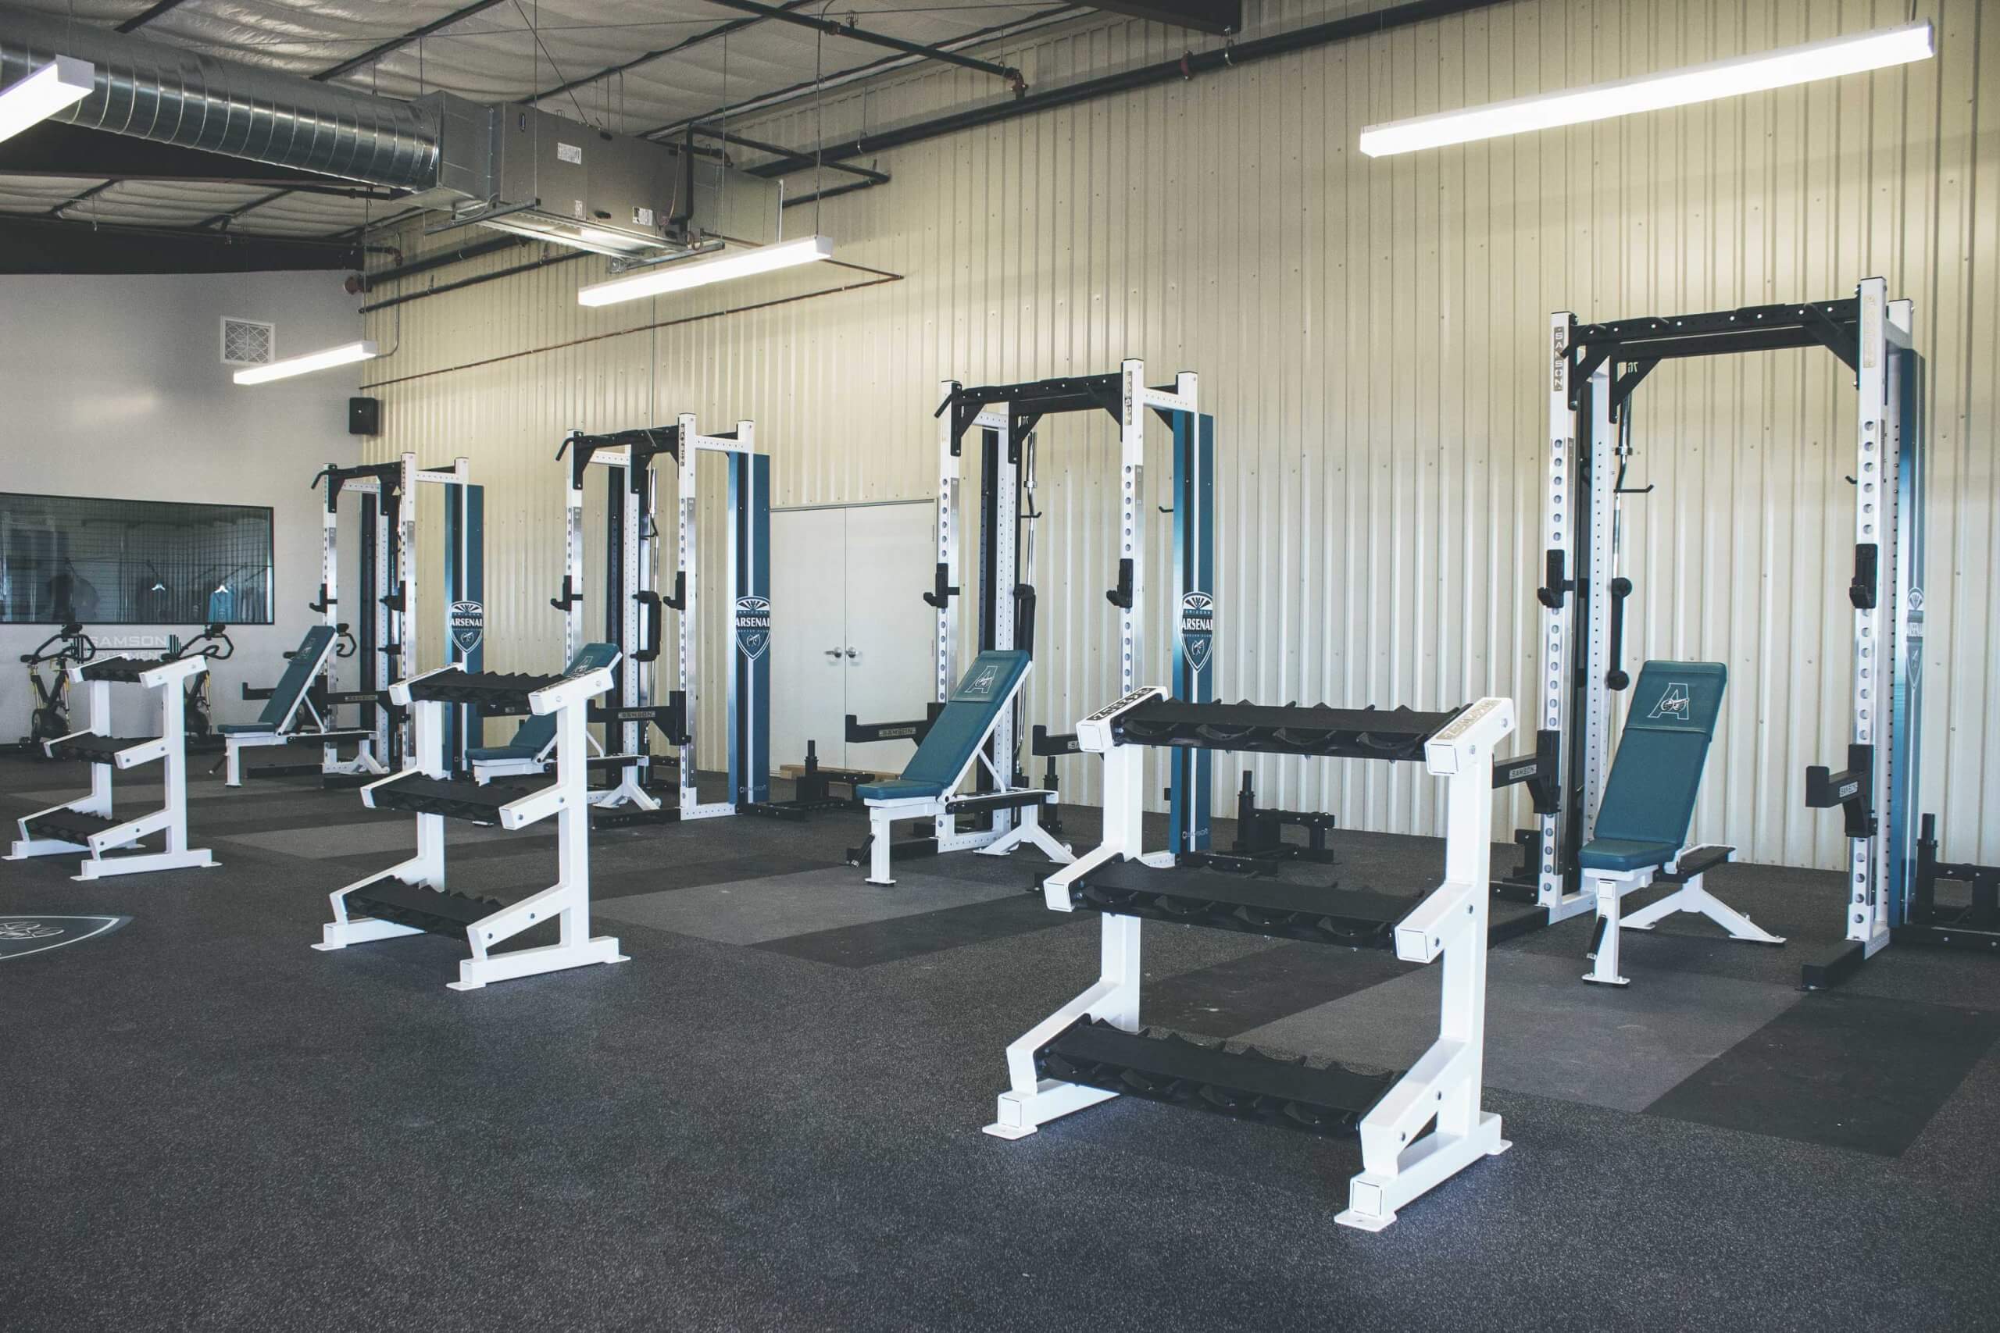
This Arizona project archive includes Dobson High School, Westwood High School, Mesa High School, Basha High School, Arizona Arsenal. Together, these projects show several ways Arizona programs have approached high-school and private performance environments. Each gallery gives coaches and administrators a practical reference for comparing rack configurations, platform placement, storage strategies, branding options, and the amount of open floor space preserved for movement and instruction.
The planning process begins with capacity. A school may need to move a full team through the room in scheduled groups, while a private facility may serve smaller sessions throughout the day. Those two operations should not receive the same floor plan. Samson reviews group size, primary lifts, accessory work, sport schedules, equipment preferences, room dimensions, ceiling height, entries, and any turf or platform transitions before the equipment mix is finalized. That preparation helps a facility avoid crowded walkways, isolated storage, and stations that cannot be coached efficiently.
Equipment selection should also reflect the program’s current needs and its likely growth. Some Arizona facilities benefit from double-sided rack stations that increase training capacity. Others need half racks, functional-training columns, combo benches, plate-loaded machines, dumbbell areas, or mobile storage that can be moved as sessions change. Attachments can expand the work performed at a rack, but only when they have a defined storage plan and do not interfere with adjacent athletes. A useful layout makes the most common training tasks easy and keeps less-frequent options available without cluttering the floor.
Branding is another part of the environment. Team colors, graphic shields, logo platforms, upholstery, and coordinated plates can reinforce identity and make the room feel connected to the larger program. The strongest designs use those elements on durable, functional surfaces rather than allowing graphics to distract from movement, visibility, or safety. The result should look intentional on opening day and continue to work during years of daily training.
For Arizona schools and athletic departments, the best first step is to document how the current room performs. Identify bottlenecks, storage problems, underused pieces, the number of athletes who need a station, and the program changes expected over the next several years. Those observations create a better project brief and make it easier to compare layout options by training value instead of equipment count alone.
Explore the Arizona projects on this page, review Samson’s custom weight room solutions, learn about the design and manufacturing process, or start planning your facility.


© 2026 Samson Equipment Inc. All Rights Reserved. Terms and Conditions | Privacy Policy | Sitemap | Accessibility Statement